Books
Showing 801 - 820 of 1318
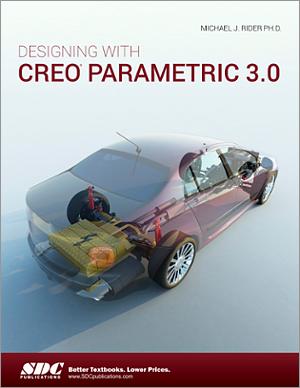
Designing with Creo Parametric 3.0
Print Book eBook
- Focuses on applying Creo Parametric as a design tool
- Design intent is referenced and used throughout the book
- Uses graphically rich step by step tutorials throughout the text
- Contains extensive chapters on dimensioning and engineering drawings
- Includes an introduction to Creo Simulate
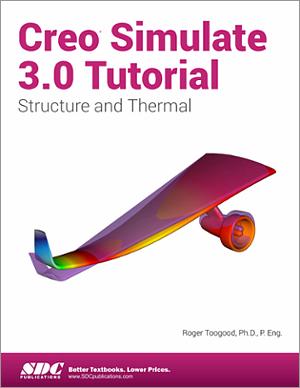
Creo Simulate 3.0 Tutorial
Print Book eBook
- Written for first time FEA and Creo Simulate users
- Uses simple examples with step-by-step tutorials
- Explains the relation of commands to the overall FEA philosophy
- Both 2D and 3D problems are treated

Engineering & Computer Graphics Workbook Using SOLIDWORKS 2015
Print Book eBook
Out of Print
Beginner
256 Pages
Published June 29, 2015
- An exercise based workbook using step-by-step tutorials teaches you to use SOLIDWORKS 2015
- Designed for use in an undergraduate engineering course
- Based on the concurrent engineering design process
- Covers modeling, finite elements, assembly modeling, kinematic simulation, rapid prototyping and projecting engineering drawings

Tools for Design Using AutoCAD 2016 and Autodesk Inventor 2016
Print Book eBook
- Designed for students that want to learn AutoCAD and Inventor 2016 and are completely new to CAD
- Covers 2D drawing, 3D modeling, assembly modeling, freehand sketching and finite element analysis
- Uses step-by-step instructions throughout the book
- Includes three assembly projects using three popular robot kits

Engineering Graphics Essentials with AutoCAD 2016 Instruction
Print Book eBook Videos
- Covers both engineering graphics and AutoCAD 2016
- Each book includes videos, audio lectures, interactive quizzes and more
- Numerous exercises are used throughout the book to reinforce key concepts
- Includes hand sketching exercises

Learning Autodesk Inventor 2016
Print Book eBook
- Teaches beginners how to use Autodesk Inventor with easy to understand tutorials
- Features a simple robot design used as a project throughout the book
- Covers modeling, gear creation, linkage analysis, assemblies, simulations and 3D animation
- Available with an optional robot kit
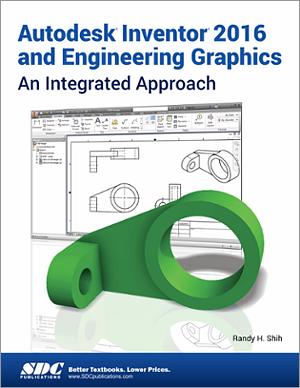
Autodesk Inventor 2016 and Engineering Graphics
Print Book eBook
- Teaches you the principles of both engineering graphics and Autodesk Inventor 2016
- Uses step by step tutorials that cover the most common features of Autodesk Inventor
- Includes a chapter on stress analysis
- Prepares you for the Autodesk Inventor Certified User Exam

Interior Design Using Autodesk Revit 2016
Print Book eBook Videos
Out of Print
Beginner
816 Pages
Published June 11, 2015
- Designed specifically for interior designers
- No previous experience with Autodesk Revit is required
- Uses a project based, tutorial style approach
- Includes a disc containing video instruction, starter files and bonus content
- Helps you prepare for the Autodesk Revit Architecture Certification Exam
- Features a new chapter on phasing and worksharing
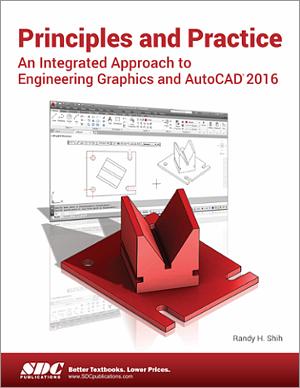
Principles and Practice An Integrated Approach to Engineering Graphics and AutoCAD 2016
Print Book eBook
- Unifies engineering graphics with AutoCAD 2016 instruction into one book
- Uses a tutorial style with numerous exercises and review questions
- Designed for classroom use
- Covers the AutoCAD Certified User Exam
- Features a new chapter on AutoCAD 2D Isometric Drawings

Autodesk Revit 2016 Structure Fundamentals
Print Book
- Teaches you Building Information Modeling (BIM) with Autodesk Revit 2016
- Shows you how to create, document and print parametric models
- Covers many different building types
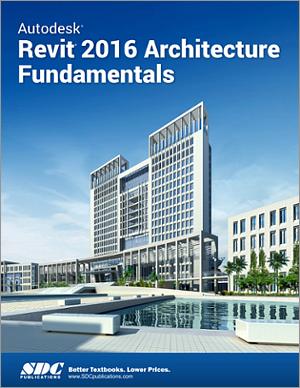
Autodesk Revit 2016 Architecture Fundamentals
Print Book
- Designed for students new to Autodesk Revit
- Focuses on the basic architectural tools most users need to work with Autodesk Revit
- Teaches you to create full 3D architectural models and set them up in working drawings
- Prepares you for the Autodesk Revit 2016 Certification exams

AutoCAD Civil 3D 2016 Fundamentals
Print Book
- Designed for readers with no prior AutoCAD Civil 3D experience
- Covers the core tasks and common workflows of AutoCAD Civil 3D
- Learn to create and analyze surfaces, model road corridors, perform takeoff and volume calculations, lay out pipe networks and much more
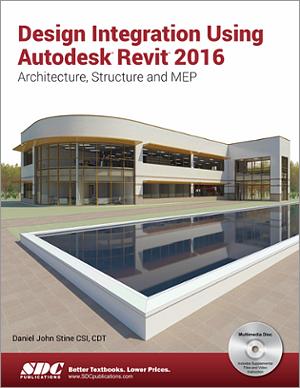
Design Integration Using Autodesk Revit 2016
Print Book eBook Videos
Out of Print
Beginner - Intermediate
760 Pages
Published June 2, 2015
- Combines all three flavors of Autodesk Revit into one book
- Guides you through creating a two story law office while teaching you the BIM process
- Uses step-by-step tutorials and starts at an introductory level
- Included disc contains video instruction, starter files, and bonus material
- Bonus chapters include an introduction to lighting design, Revit certification, Autodesk Showcase and much more
- Features a new chapter on phasing and worksharing

AutoCAD 2016 Tutorial Second Level 3D Modeling
Print Book eBook
- Designed for users who want to learn 3D modeling using AutoCAD 2016
- Uses step-by-step tutorials that progress with each chapter
- Learn to create wireframe models, 3D surface models, 3D solid models, multiview drawings and 3D renderings
- Features a new chapter on AutoCAD 2D Isometric Drawings

Parametric Modeling with Autodesk Inventor 2016
Print Book eBook
- Designed specifically for beginners with no prior CAD experience
- Uses a hands-on, exercise-intensive, tutorial style approach
- Covers parametric modeling, 3D Modeling, and the Autodesk Inventor Certified User Exam
- Includes a chapter on stress analysis
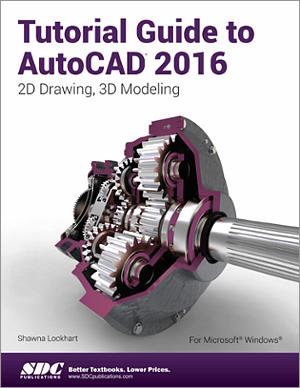
Tutorial Guide to AutoCAD 2016
Print Book eBook
- Covers 2D drawing and 3D modeling
- Uses step-by-step tutorials and written for novice users
- Organization that parallels an introductory engineering course
- Mechanical, electrical, civil, and architectural based end of chapter problems
- Prepares you for the AutoCAD Certification Exam

Residential Design Using Autodesk Revit 2016
Print Book eBook Videos
Out of Print
Beginner
640 Pages
Published May 18, 2015
- Starts at an introductory level
- Project based tutorials design a house from start to finish
- Video instruction is included with each book
- Bonus material covers Autodesk Showcase, finding missing elements, certification and more
- Helps you prepare for the Autodesk Revit Architecture Certification Exam
- Features new chapters on phasing, worksharing and content creation

AutoCAD 2016 Tutorial First Level 2D Fundamentals
Print Book eBook
- Designed for users new to CAD
- Uses step-by-step tutorials to teach you 2D drawing using AutoCAD
- Covers the performance tasks found on the AutoCAD 2016 Certified User Examination

Autodesk AutoCAD Architecture 2016 Fundamentals
Print Book eBook
- Designed for new users of AutoCAD Architecture 2016
- Uses a tutorial style that progresses with each chapter
- Guides you through building a completed 3 bedroom, 2 bathroom house
- Includes quizzes and practice exams

Architectural Commercial Design Using Autodesk Revit 2016
Print Book eBook Videos
Out of Print
Beginner
524 Pages
Published May 14, 2015
- Starts at an introductory level
- Project based tutorials design an office building from start to finish
- Video instruction is included with each book
- Bonus material covers Autodesk Showcase, finding missing elements and much more
- Helps you prepare for the Autodesk Revit Architecture Certification Exam
- Features a new chapter on phasing and worksharing