Books
Showing 1261 - 1280 of 1318
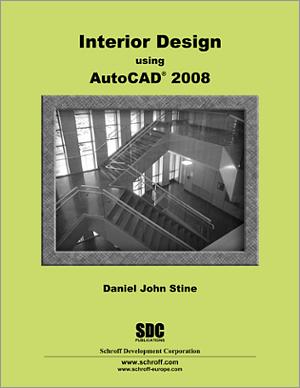
Interior Design Using AutoCAD 2008
Print Book
Out of Print
Intermediate
356 Pages
Published June 27, 2007
This textbook is an intermediate level tutorial which uses commercial interior design exercises as the means to teach AutoCAD 2008. The student begins a campus library floor plan. Using step-by-step tutorial lessons, the library project is followed through to create FFE plans, interior elevations, schedules, and details. Throughout the...
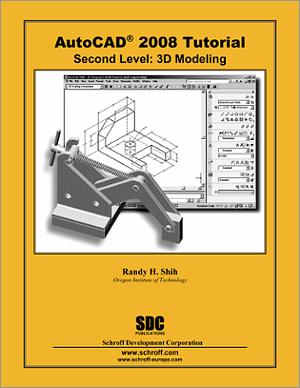
AutoCAD 2008 Tutorial - Second Level: 3D Modeling
Print Book
This textbook contains a series of eleven tutorial style lessons designed to introduce students to AutoCAD 2008's 3D modeling functions.
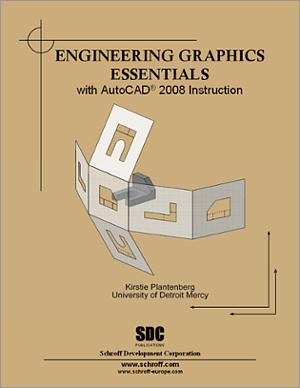
Engineering Graphics Essentials with AutoCAD 2008 Instruction
Print Book
Engineering Graphics Essentials with AutoCAD 2008 Instruction is specifically designed to be used in a one or two credit introduction to engineering graphics course. It covers the main topics of engineering graphics, including tolerancing and fasteners, and gives engineering students a basic understanding of how to create and read...
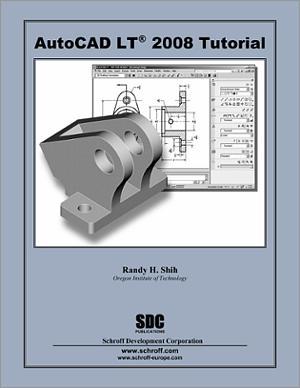
AutoCAD LT 2008 Tutorial
Print Book
This textbook contains a series of ten tutorial style lessons designed to introduce students to AutoCAD LT 2008.

AutoCAD 2008 Tutorial - First Level: 2D Fundamentals
Print Book
This textbook contains a series of ten tutorial style lessons designed to introduce students to AutoCAD 2008. The new improvements and key enhancements of the software are incorporated into the lessons. Students will learn to use the AutoCAD Heads-up Design TM interface, which means the students will learn to focus on the design, not on...

Residential Design Using AutoCAD 2008
Print Book
Out of Print
Beginner
418 Pages
Published June 8, 2007
This textbook starts with a basic introduction to AutoCAD 2008 and then begins a house floor plan. Using step-by-step tutorial lessons, the residential project is followed through to create elevations, sections, details, etc. Throughout the project, new AutoCAD commands are covered at the appropriate time. Focus is placed on the most...
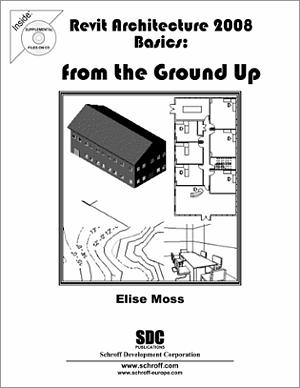
Revit Architecture 2008 Basics: From the Ground Up
Print Book
Revit Architecture 2008 Basics is geared towards beginning architectural students or professional architects who want to get a jump-start into 3D parametric modeling for commercial structures. The text walks students through concept to site plan to floor plan and on through reflected ceiling plans, ending with an easy chapter on how to...
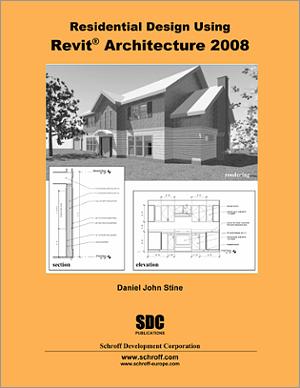
Residential Design Using Revit Architecture 2008
Print Book
Out of Print
Beginner
463 Pages
Published May 21, 2007
This textbook was designed for the architectural student using Revit Architecture 2008. Throughout the book the student develops a single family residence. The drawings start with the floor plans and develop all the way to photo-realistic renderings like the one on the cover.
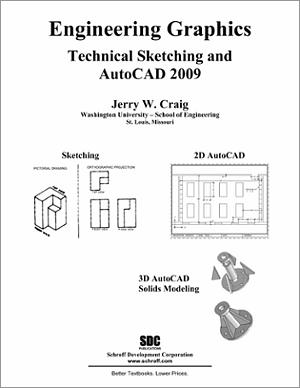
Engineering Graphics Technical Sketching and AutoCAD 2008
Print Book
Engineering Graphics Technical Sketching and AutoCAD 2008 provides a thorough introduction to the graphic language and AutoCAD software. Freehand sketching exercises are formatted on special grids. This book uses logical and powerful analyzation techniques to develop visualization skills.

The Power of Design: An Introduction to Autodesk Inventor 2008
Print Book
For users familiar with Inventor R10 or earlier releases, the 2008 release concentrates on refining and improving the software. This book is meant for beginning users who want to gain a familiarity with the tools and interface of Inventor before they start exploring on their own. By the end of the text, the user should feel comfortable...

Engineering Graphics Technical Sketching Series 5
Print Book eBook
Engineering Graphics Technical Sketching is a compact textbook that provides a thorough introduction to the graphic language. Freehand sketching exercises are formatted on special grids. This book uses logical and powerful analyzation techniques to develop visualization skills.
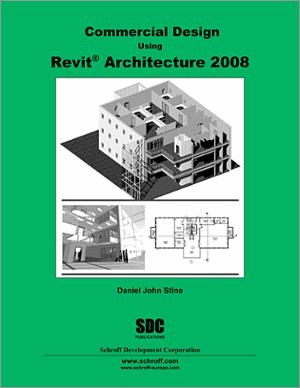
Commercial Design Using Revit Architecture 2008
Print Book
Out of Print
Beginner
320 Pages
Published April 26, 2007
This textbook was designed for the architectural student using Revit Architecture 2008. The intent is to provide the student with a well-rounded knowledge of tools and techniques for use in both school and industry. Throughout the book the student develops a three story office building. The drawings start with the floor plans and develop...
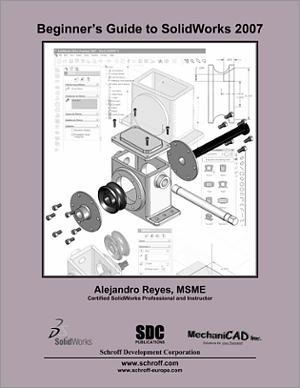
Beginner's Guide to SolidWorks 2007
Print Book
The purpose of Beginner's Guide to SolidWorks 2007 is to help the student learn the basic concepts of SolidWorks and good solid modeling practices in an easy to follow guide. It is intended for the new SolidWorks user, users with experience in different CAD systems, and as a teaching aid in classroom training. After completing the exercises...
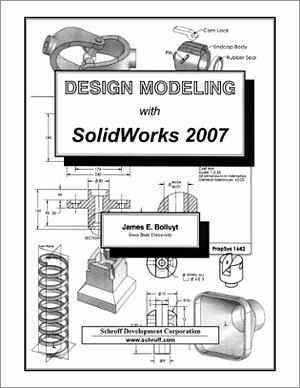
Design Modeling with SolidWorks 2007
Print Book
Design Modeling with SolidWorks 2007 is an introduction to the use of computers, software, and solid modeling concepts to create three-dimensional computer models as an integral part of the design process. In particular, it is an introduction to the design software SolidWorks, a computer-aided design package that uses a variation of solid...

Engineering Graphics: Tools for the Mind
Print Book Videos
- Contains 4.5 hours of video presentations
- Comes with a digital copy of Technical Graphics, a 522 page book
- Features 76 hand sketching exercises
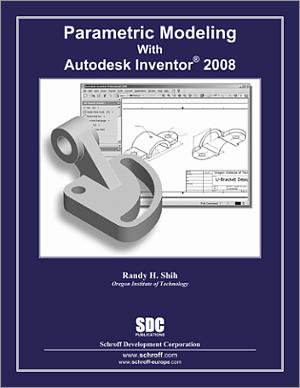
Parametric Modeling with Autodesk Inventor 2008
Print Book
This textbook contains a series of ten tutorial style lessons designed to introduce Autodesk Inventor, solid modeling, and parametric modeling. It uses a hands-on, exercise-intensive approach to all the import parametric modeling techniques and concepts. The lessons guide the user from constructing basic shapes to building intelligent solid...

Autodesk AutoCAD Architecture 2008 Fundamentals
Print Book Videos
This Fundamentals text introduces the beginning student to Autodesk's AutoCAD Architecture software. The text covers the Layer Manager, Design Center, Structural Members, Doors, Windows, and Walls. Step by Step lessons take the student from creation of a site plan, floor plan, space planning, elevations, all the way through to creating a...
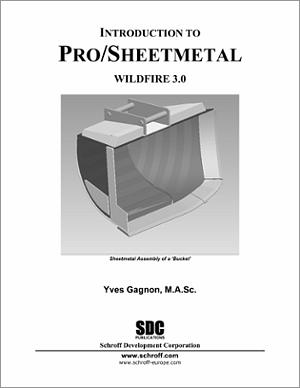
Introduction to Pro/SHEETMETAL Wildfire 3.0
Print Book
This book has been written to introduce users who want to create MCAD models using Pro/SHEETMETAL to sheet metal design concepts and proper CAD techniques in order to achieve satisfactory design models.
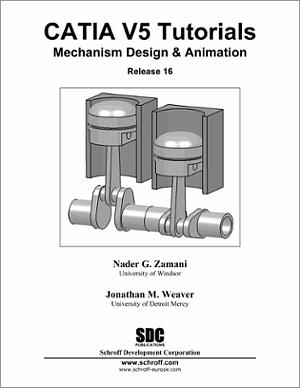
CATIA V5 Tutorials Mechanism Design & Animation Release 16
Print Book
Out of Print
Intermediate
480 Pages
Published February 15, 2007
This book of tutorials is intended as a training guide for those who have a basic familiarity with part and assembly modeling in CATIA V5 Release 16 wishing to create and simulate the motion of mechanisms within CATIA Digital Mock Up (DMU).
The tutorials are written so as to provide a hands-on look at the process of creating an...
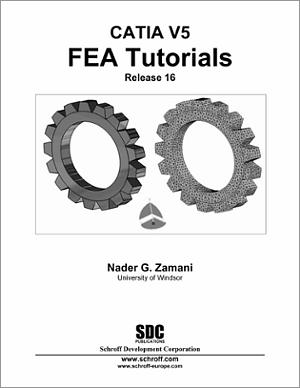
CATIA V5 FEA Tutorials Release 16
Print Book
The objective of this tutorial book is to expose the reader to the basic FEA capabilities in CATIA V5. The chapters are designed to be independent of each other allowing the user to pick specific topics without the need to go through the previous chapters. However, the best strategy to learn is to sequentially cover the chapters....